Merwedestraat 40 Schiedam
€ 335.000 k.k.
- Aantal kamers
- 3
- Bouwjaar
- 1993
- Inhoud
- 264 m²
- Slaapkamers
- 2
- Bouwvorm
- Bestaande bouw
- Woonoppervlakte
- 80 m²
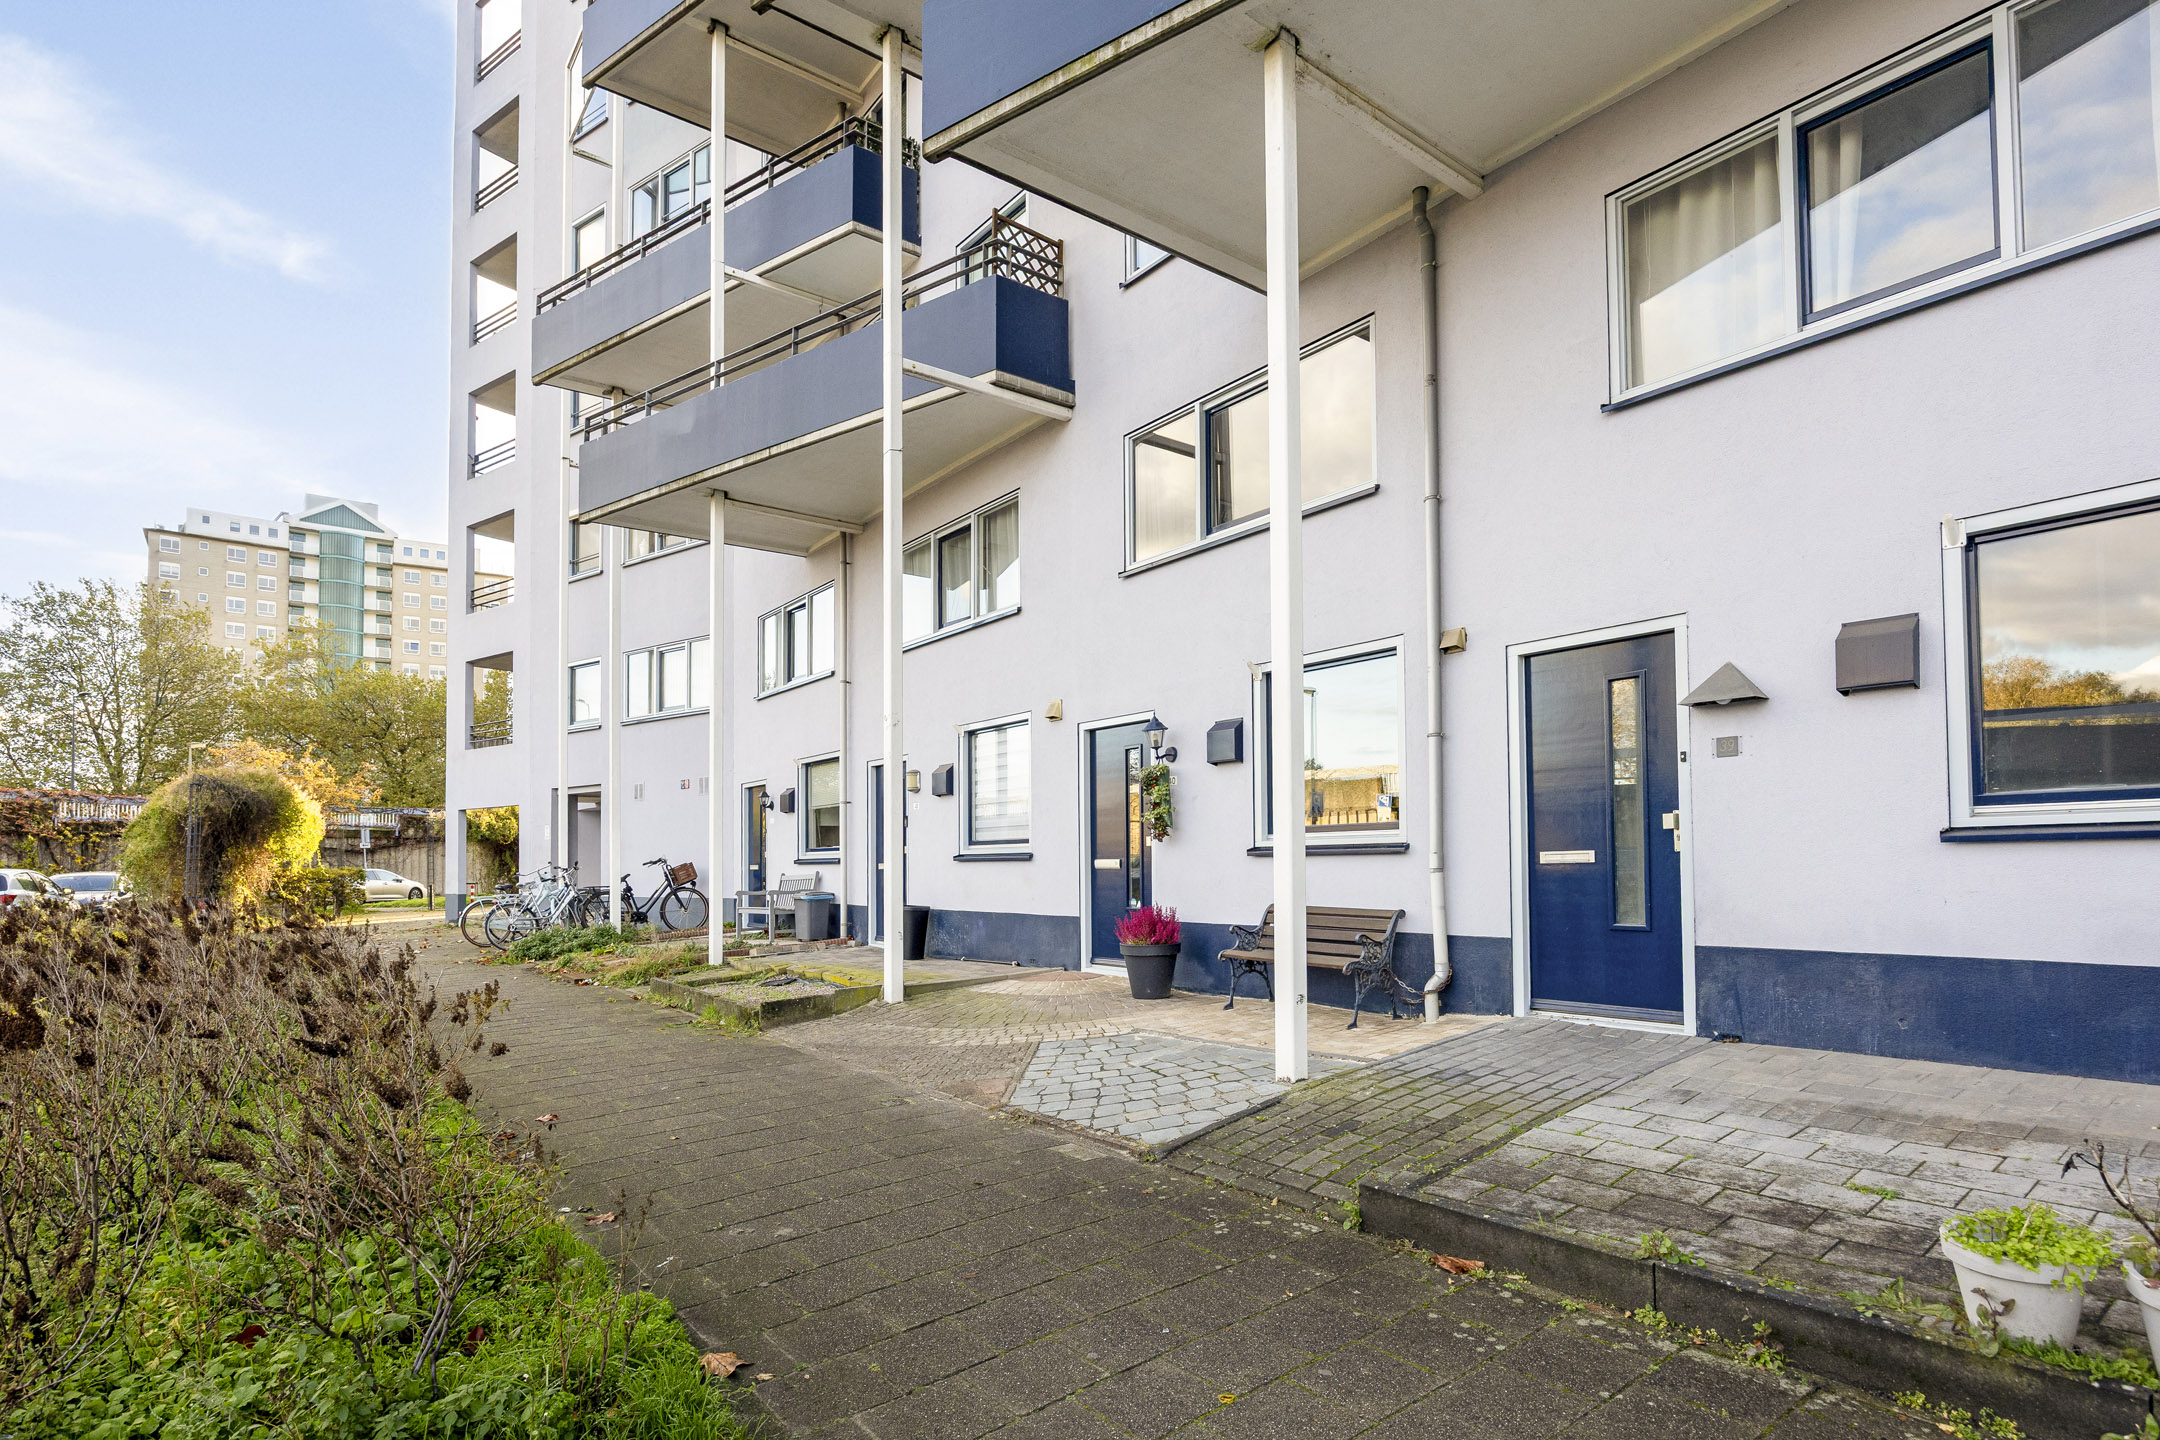
Merwedestraat 40 3114 SW SCHIEDAM
(English below)
We hebben weer een ideale woning (A label) in de verkoop gekregen, waar je zo in kan en je snel thuis zal voelen.
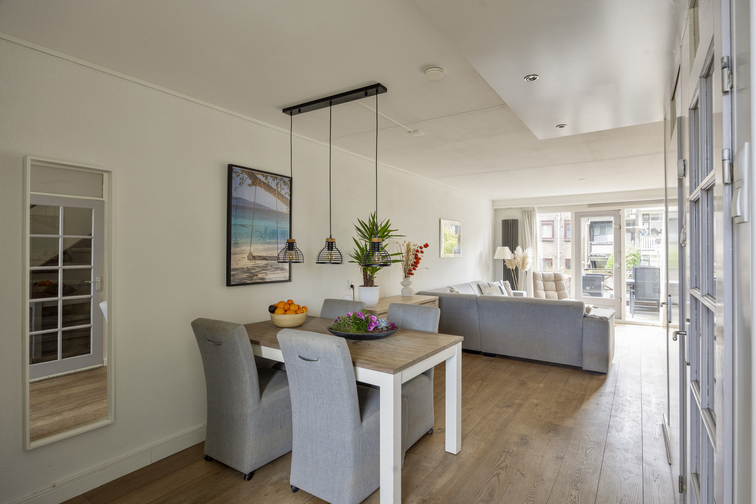
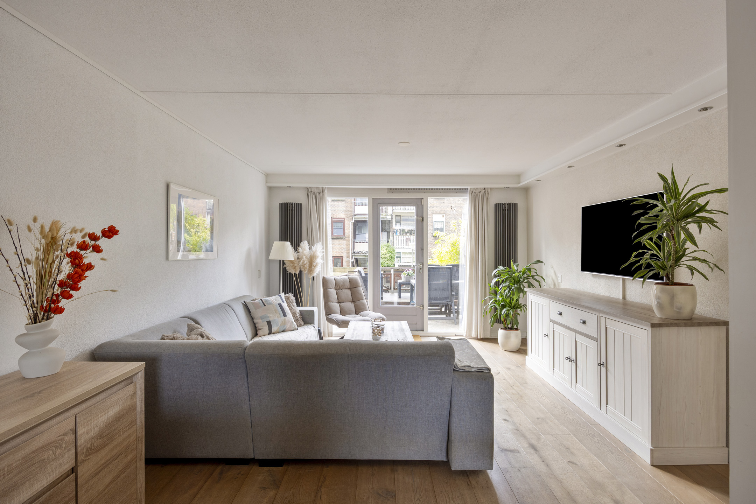
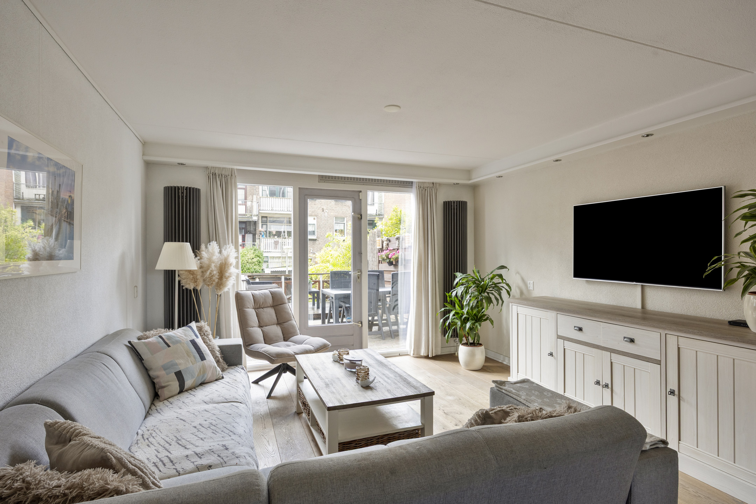
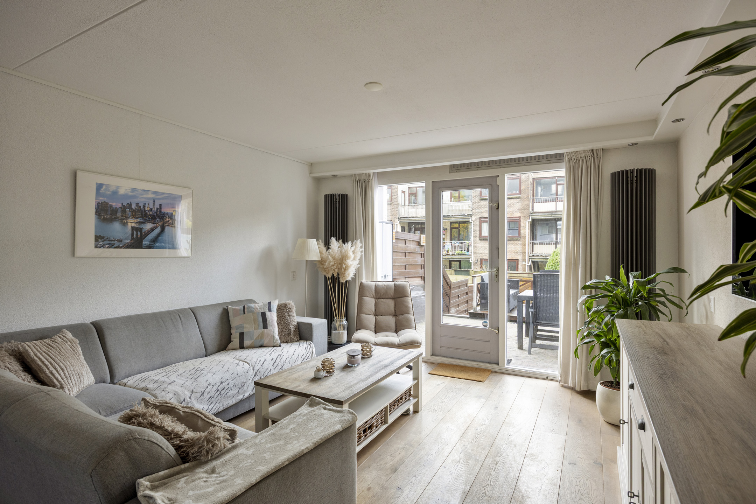
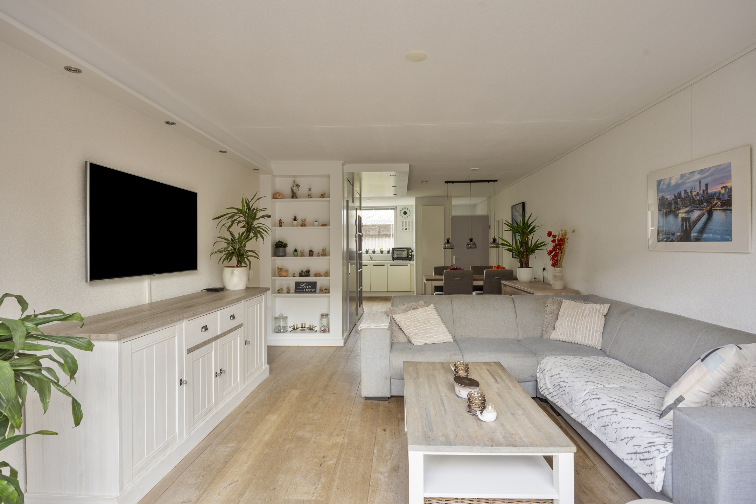
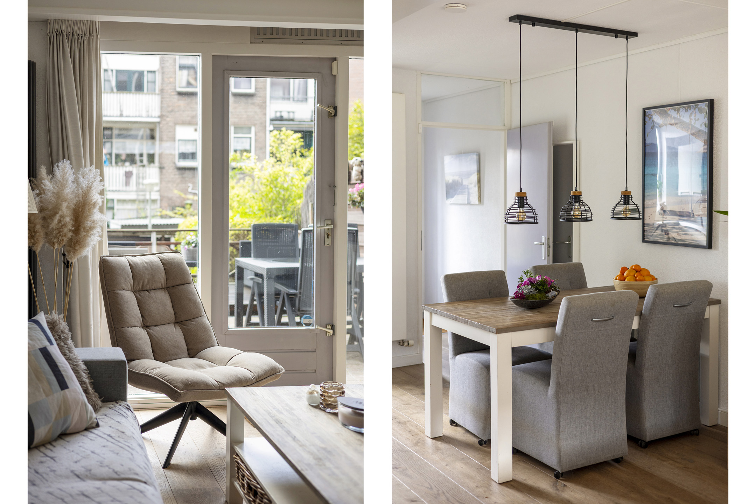
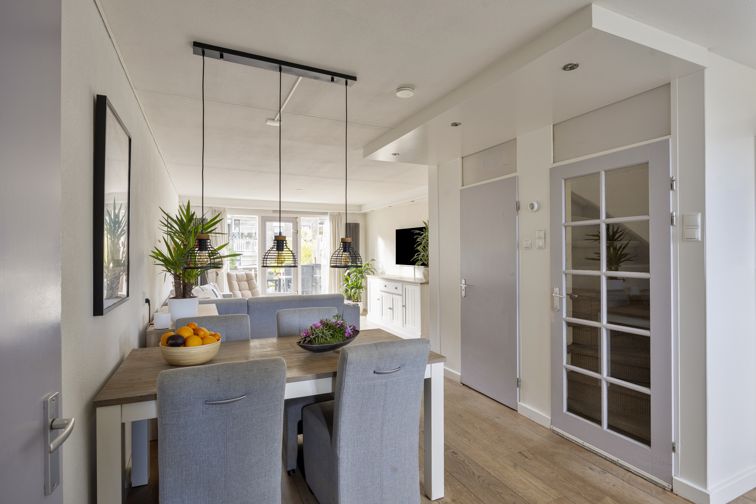
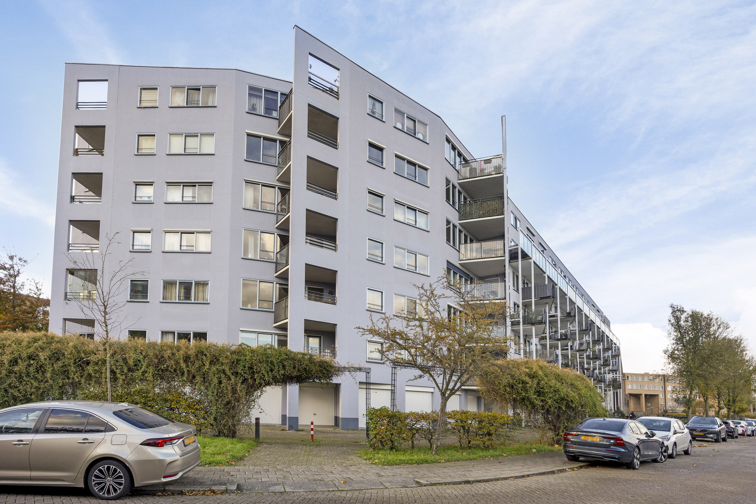
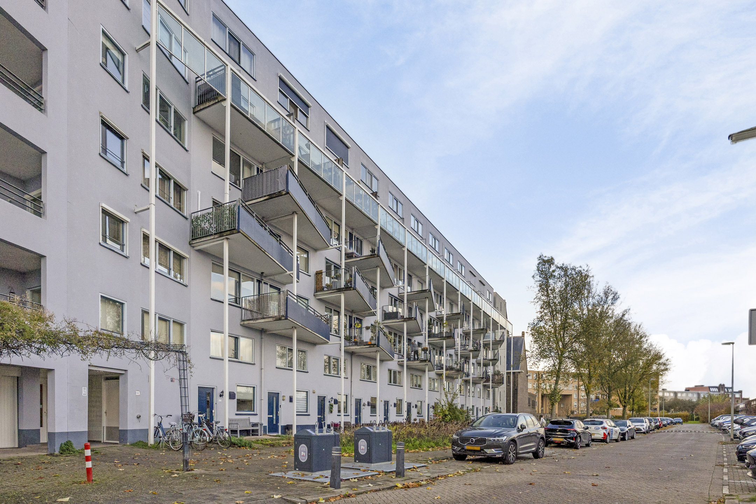
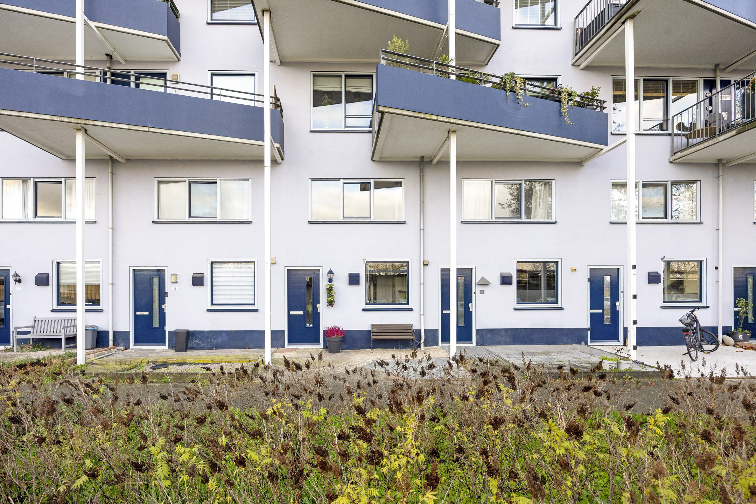
Een sfeervol, modern uitgevoerde 3 kamer maisonnette woning met een ruime zonnige tuin op het westen. De woning is voorzien van een eigen voortuin, entree vanaf straatniveau en ligt op de begane grond en eerste verdieping. De woonkamer van ca. 34m2 heeft een mooie lichtinval en leuk zicht op de tuin. De badkamer en toilet zijn in 2015 vernieuwd. Cv ketel is in 2022 vernieuwd.
De woning is nog voorzien van een eigen berging gelegen op de hoek van het appartementencomplex. Ook kan je makkelijk een motor of scooter kwijt in de achtertuin.
Locatie:
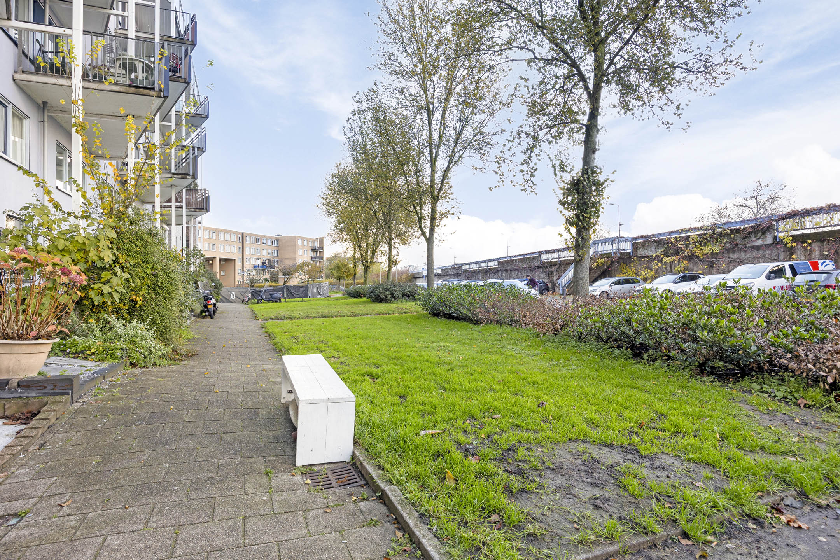
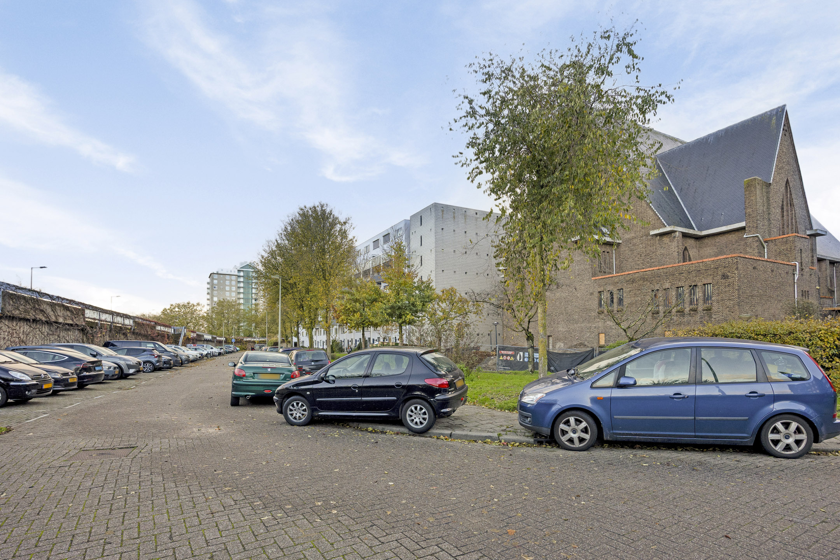
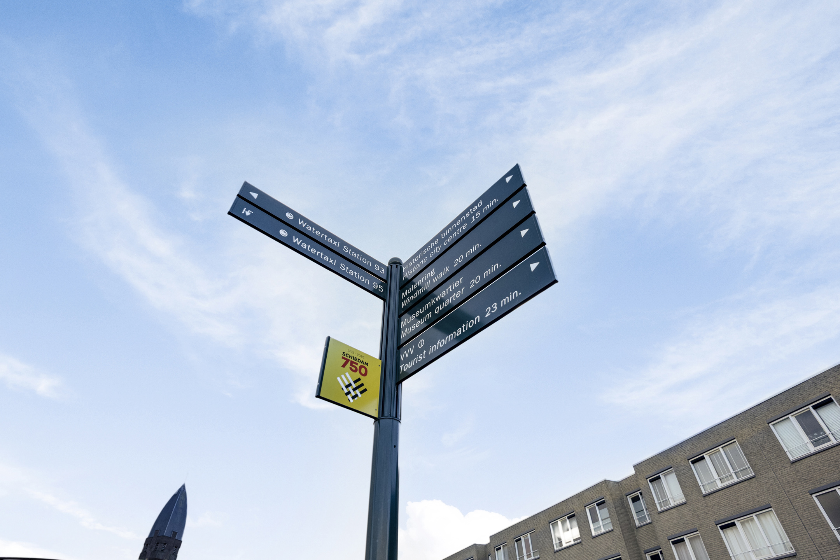
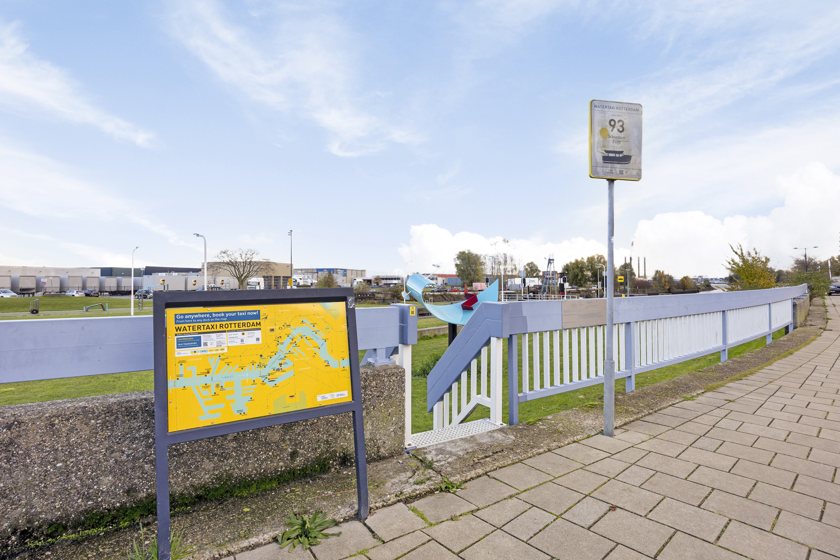
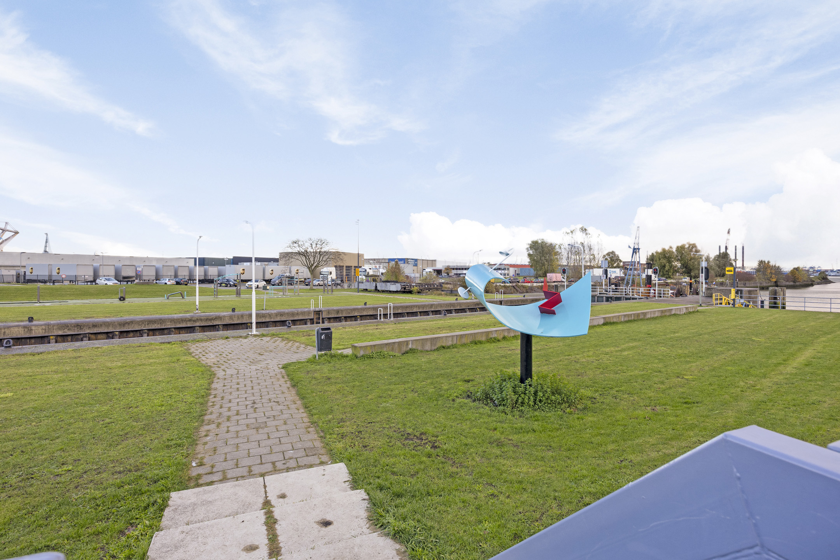
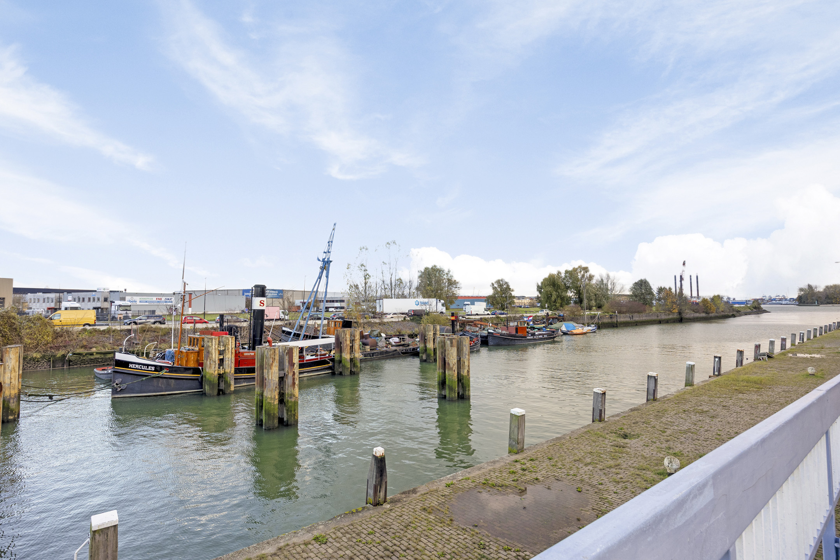
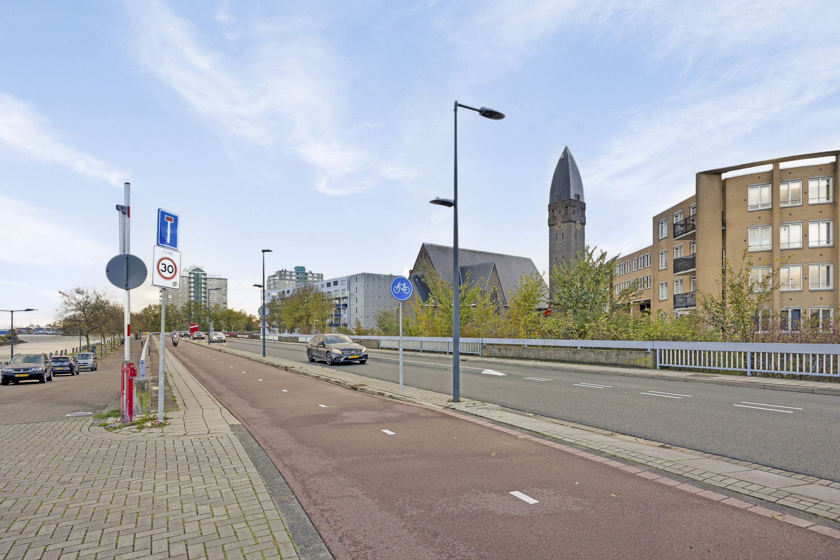
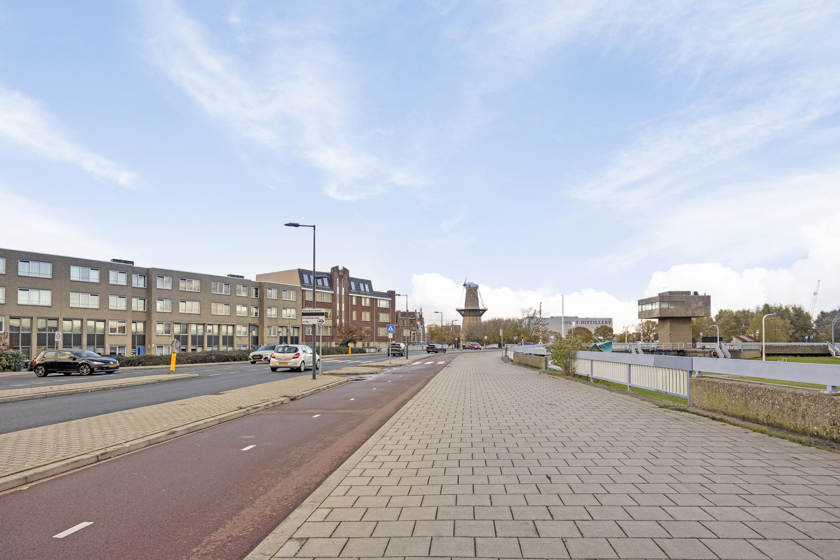
De woning ligt op een leuke en mooie locatie aan de Voorhaven in de direct omgeving van het hoofd en maasboulevard. De buurt kenmerkt zich door het dorpse karakter met op 2 minuten loopafstand allerlei handige buurtwinkels: bakkerij, slager, Gall en Gall, Etos, sigarenboer, fietsenzaak, snackbar, etc. Albert Heijn is hier ook gevestigd. Houdt u van het water, dan wandelt u binnen 2 minuten naar de Maas (Waterweg) en het park. Met de watertaxi is Rotterdam ook snel te bereiken. Binnen 5 minuten fietsafstand ben je in hartje centrum Schiedam. Ook uitvalswegen, scholen en openbaar vervoer zijn in de buurt. Kortom alles is binnen handbereik. Parkeren kan in de straat en in de wijk. Vrij parkeren.
Begane grond:
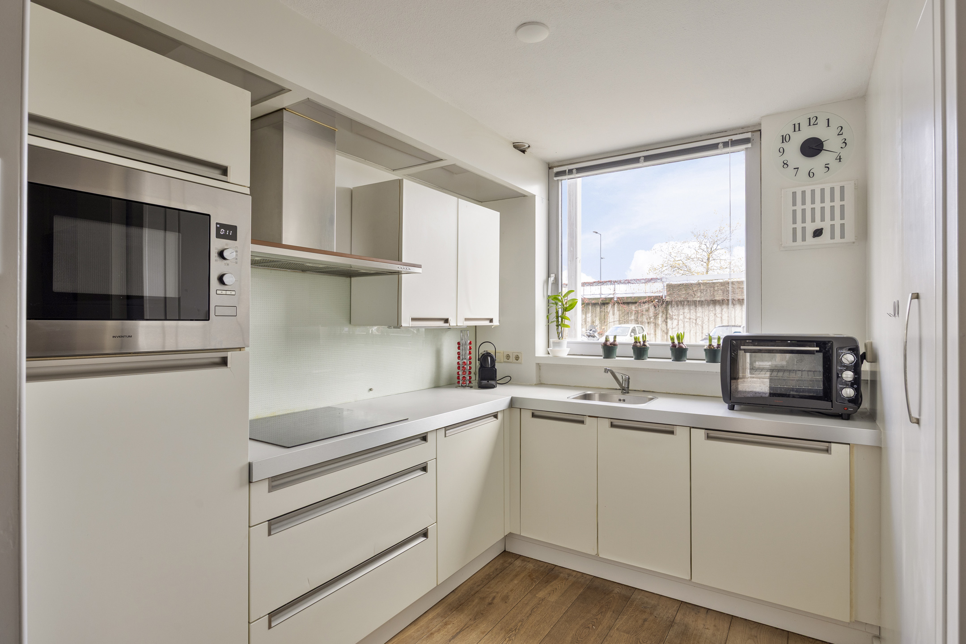
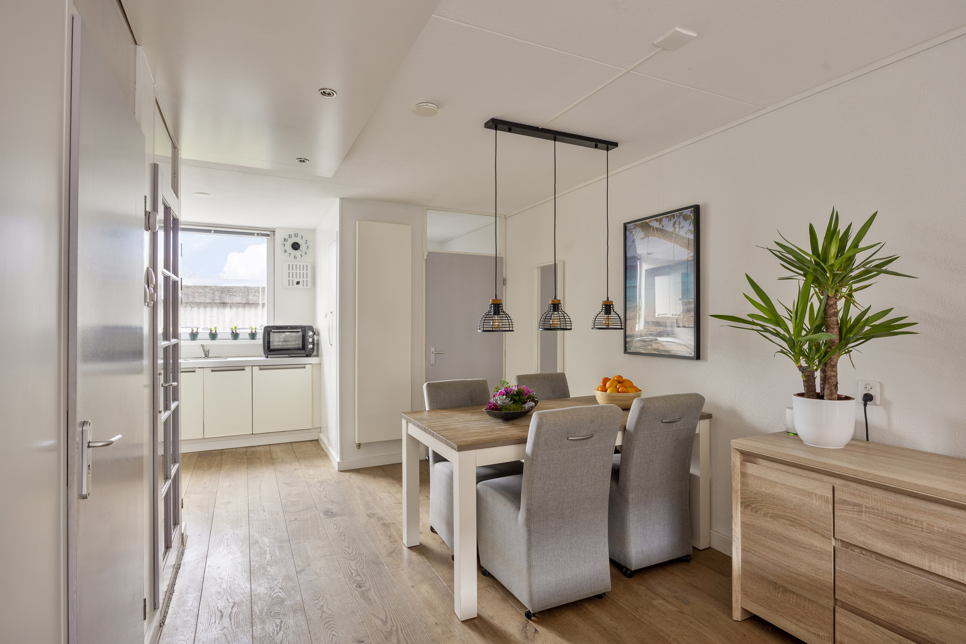
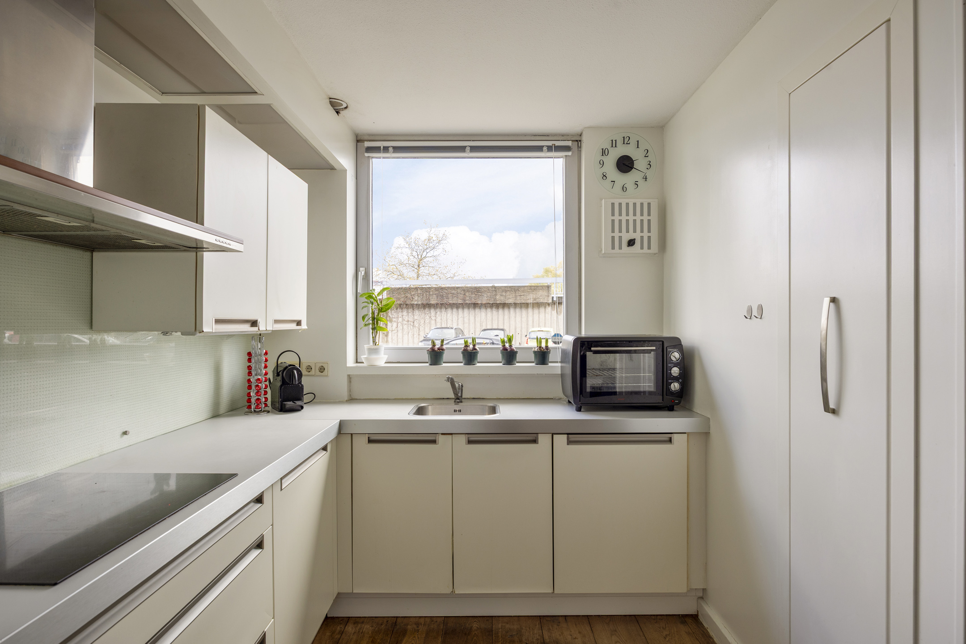
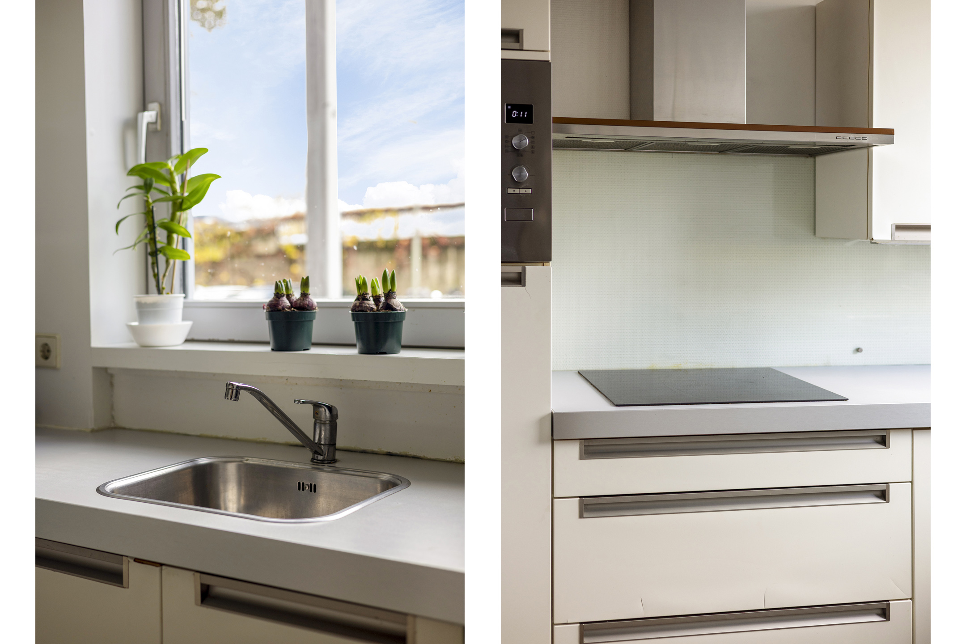
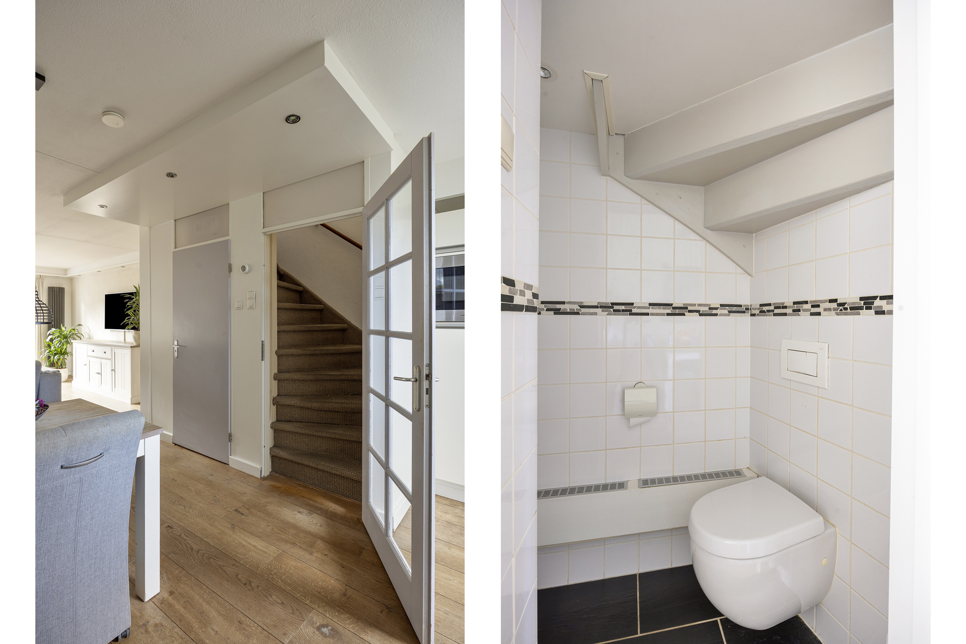
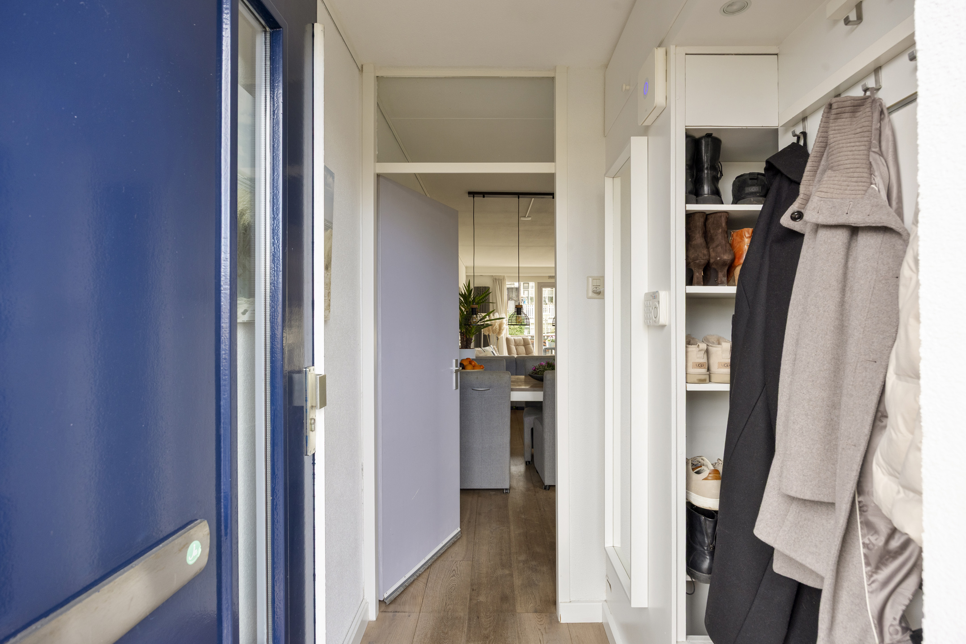
Voortuin, entree, tochtportaal. Sfeervolle woonkamer van ca. 34m2 met een leuk zicht op de tuin en met een mooi afgewerkt wand/plafond koof met inbouwverlichting. De open hoekkeuken bevindt zich aan de voorzijde. De keuken is voorzien van een inductie kookplaat (2023) ,combi oven (2023), vaatwasser (2025), apothekerskast, afzuigkap en een koelkast. Separaat toilet. Toegang naar de tuin.
Eerste verdieping:
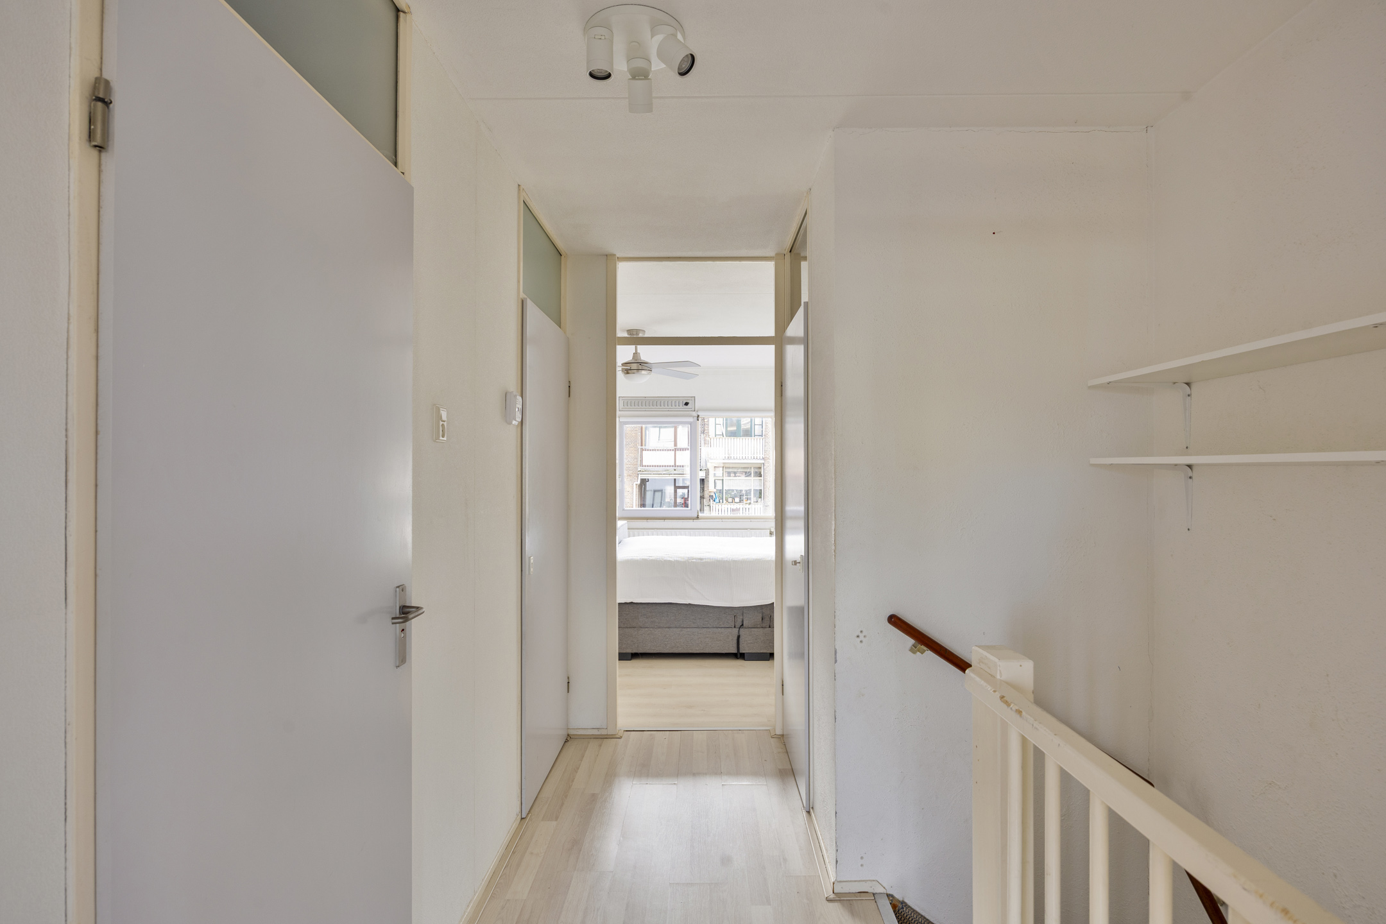
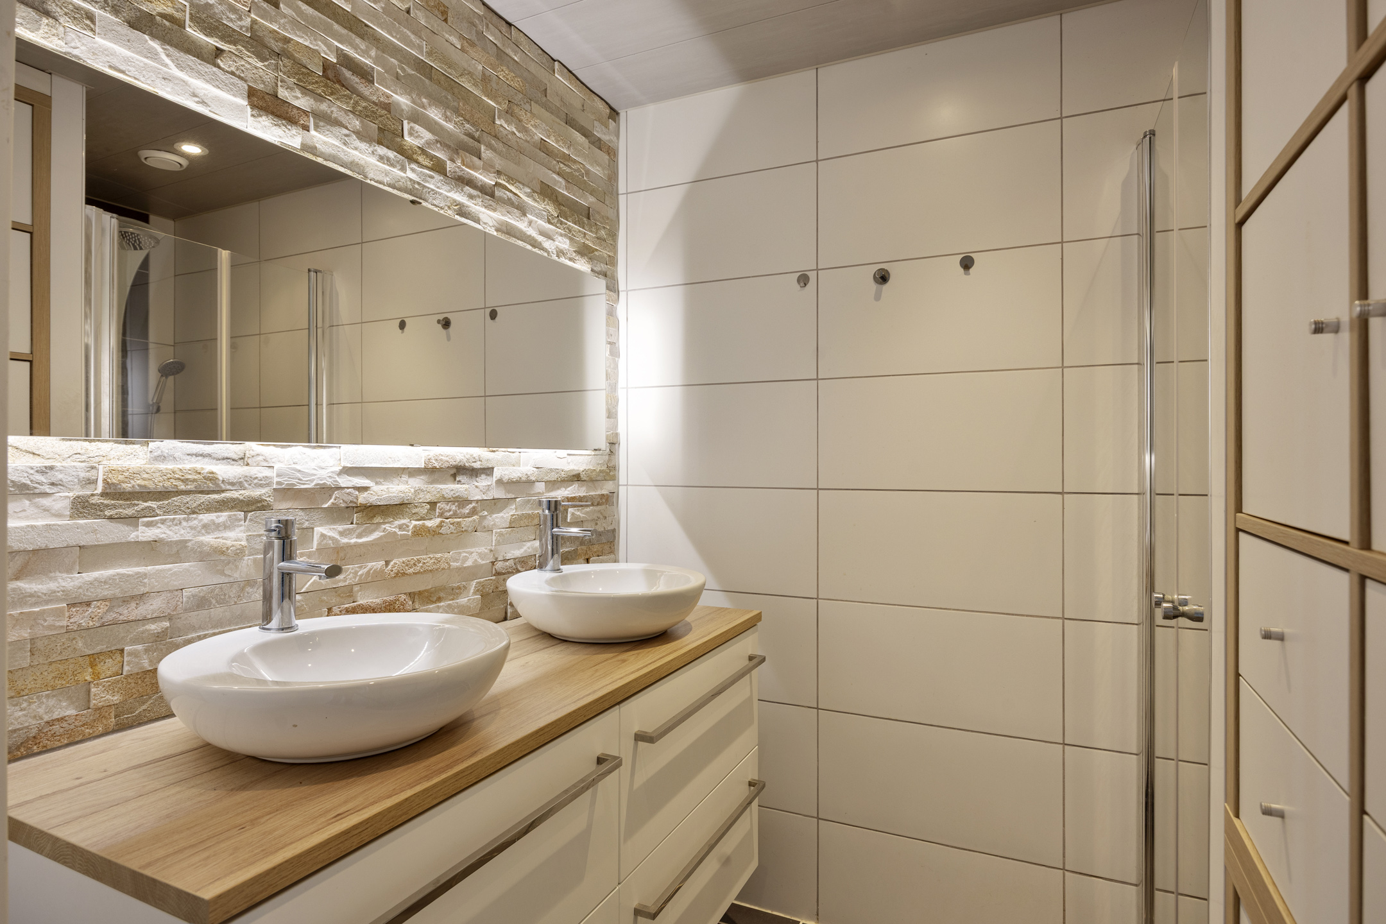
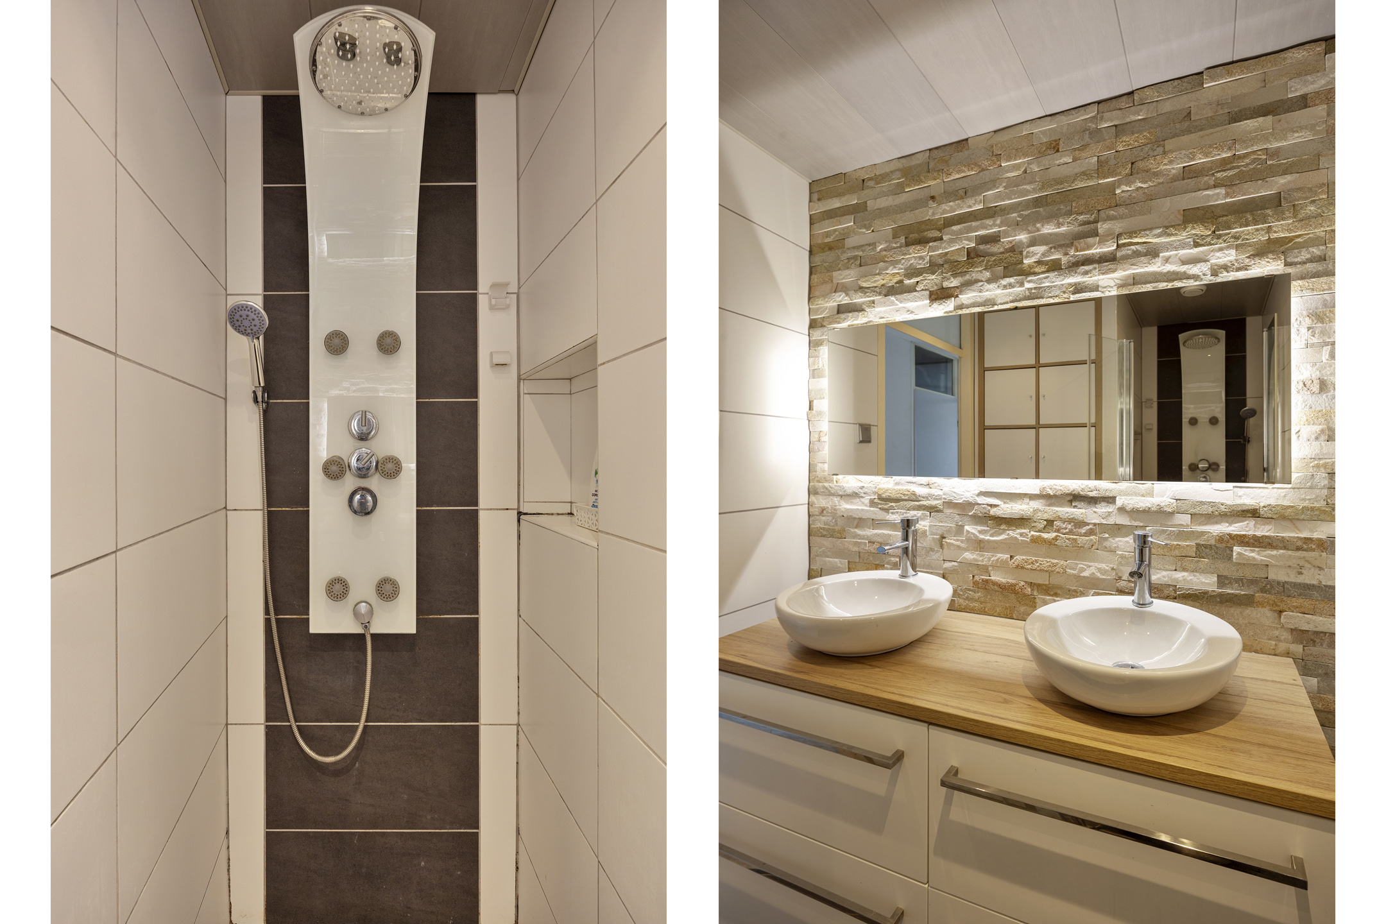
Overloop, inbouwkast ruimte voor de opstelling cv ketel. Inpandige bergruimte voorzien van opstelling wasmachine. Moderne badkamer voorzien van een dubbele wastafelmeubel, inloopdouche en inbouwkast.
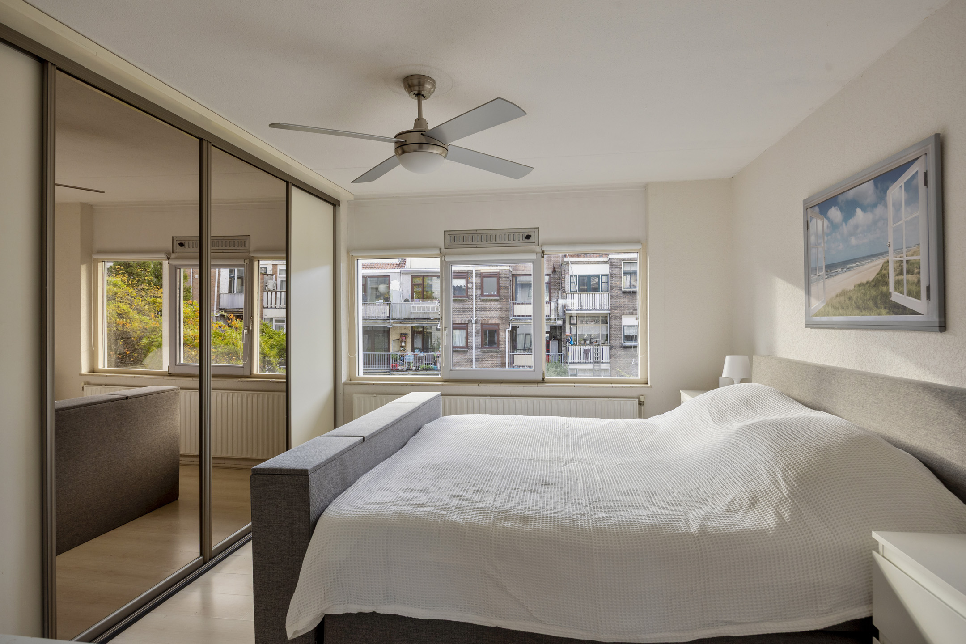
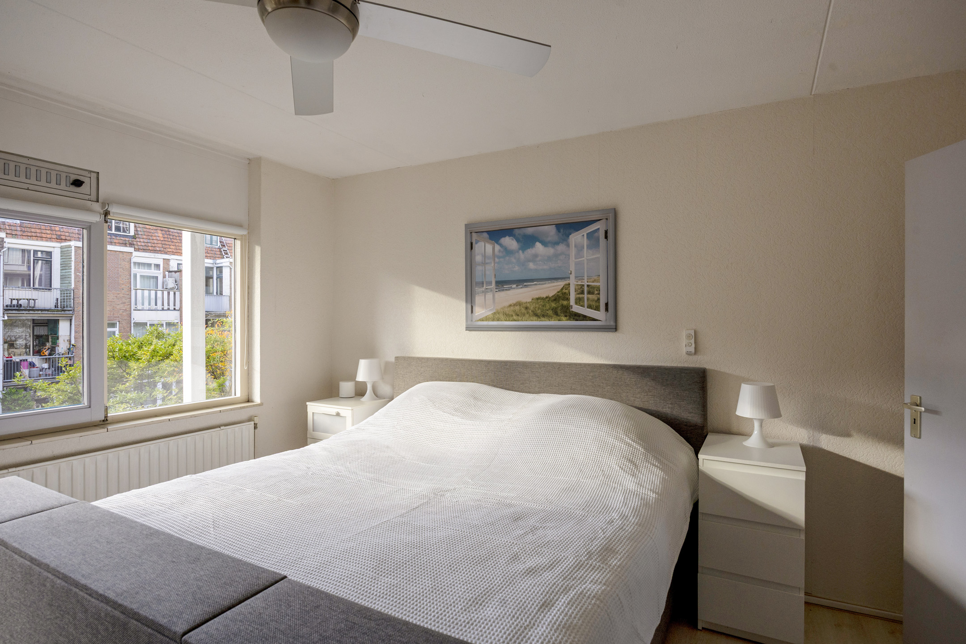
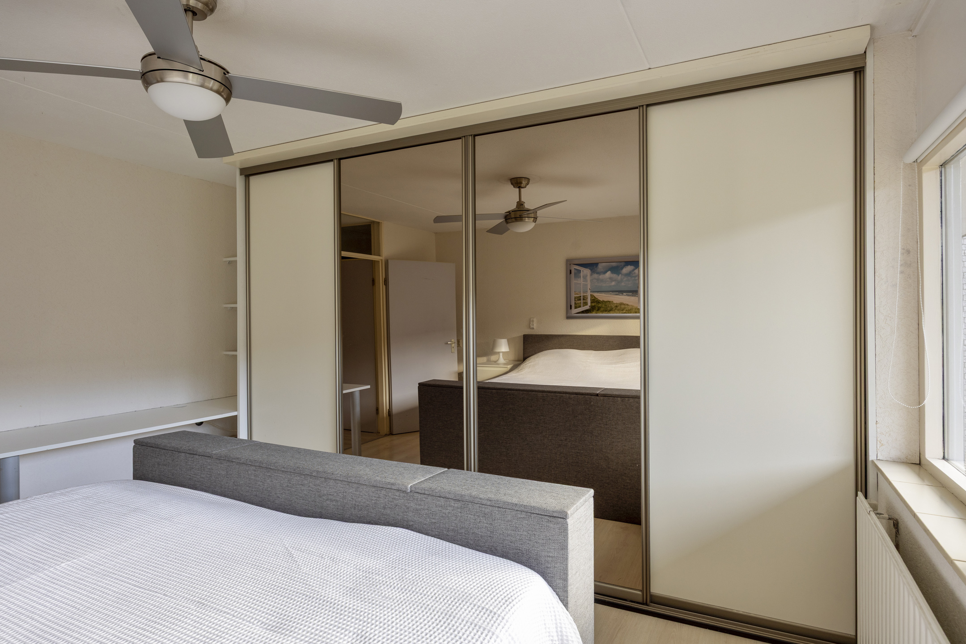
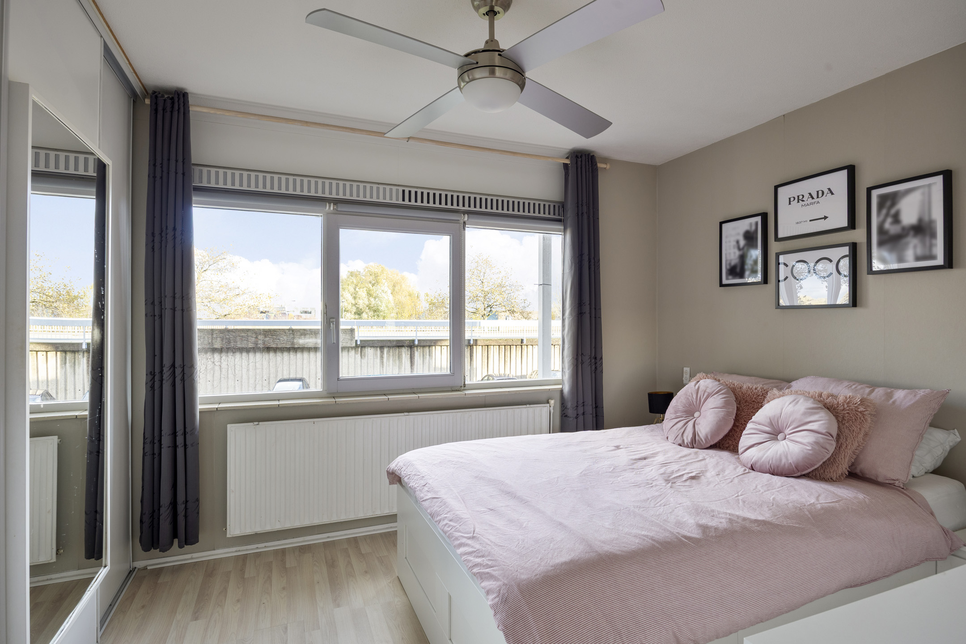
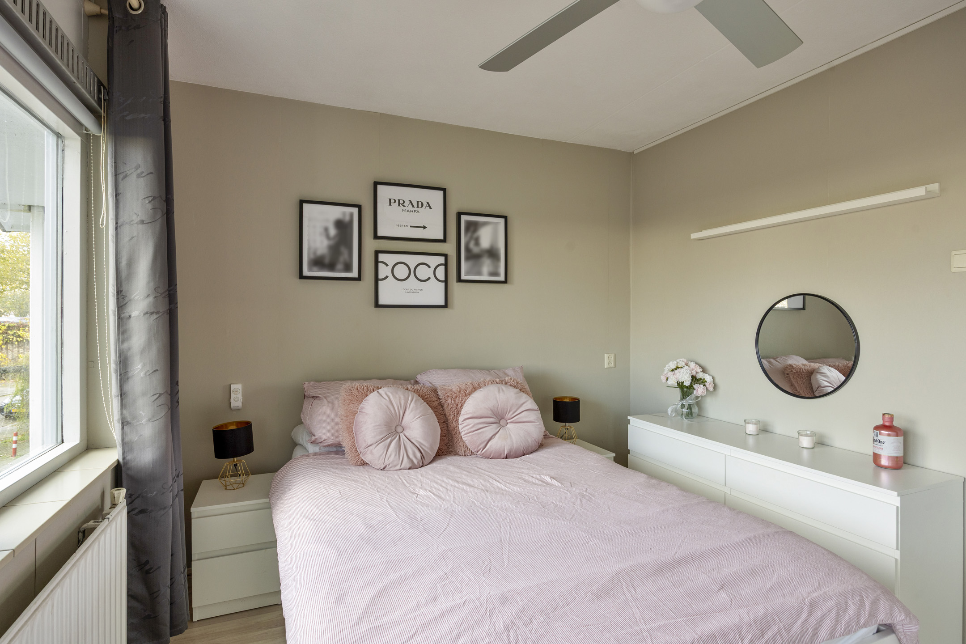
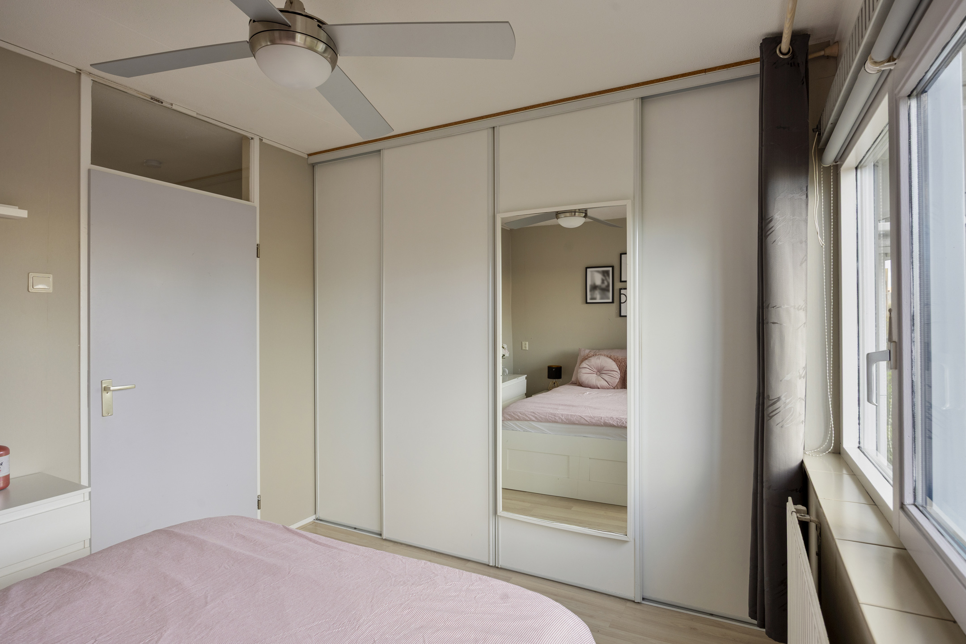
Twee ruime slaapkamers aan de voor- en achterzijde, beide met een schuifkasten wanden.
Achtertuin
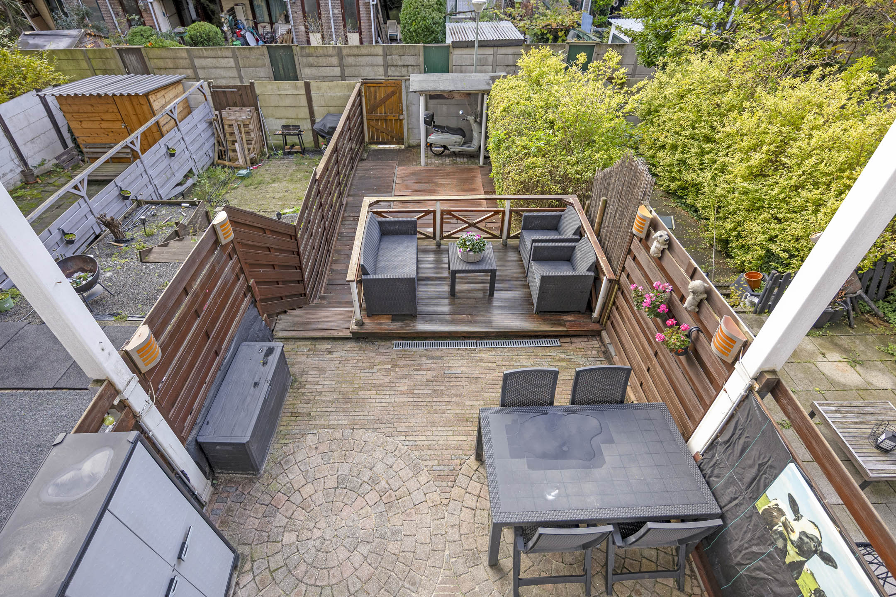
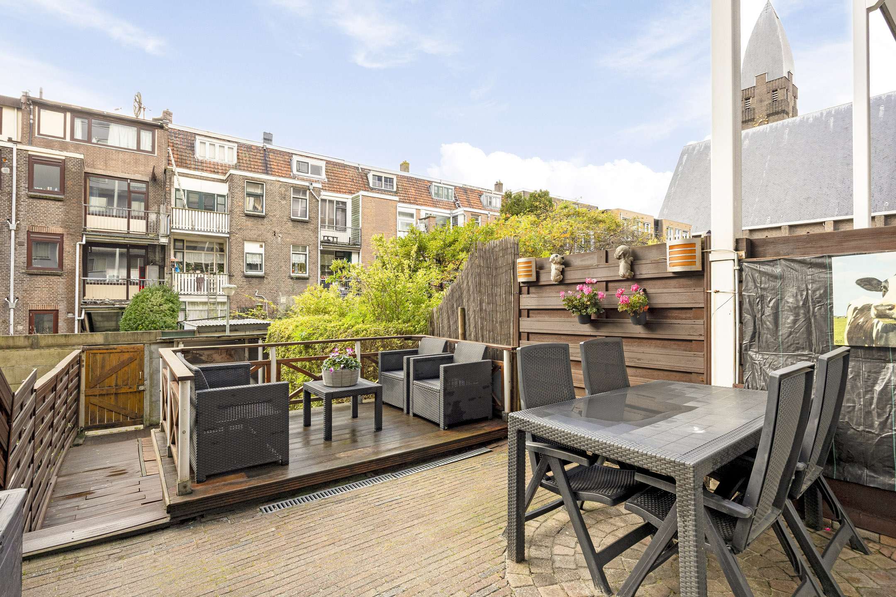
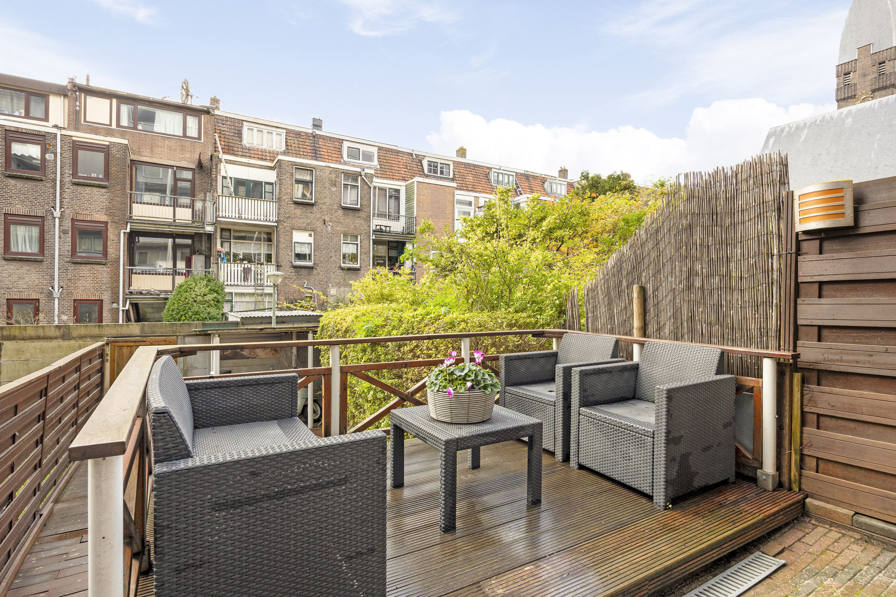
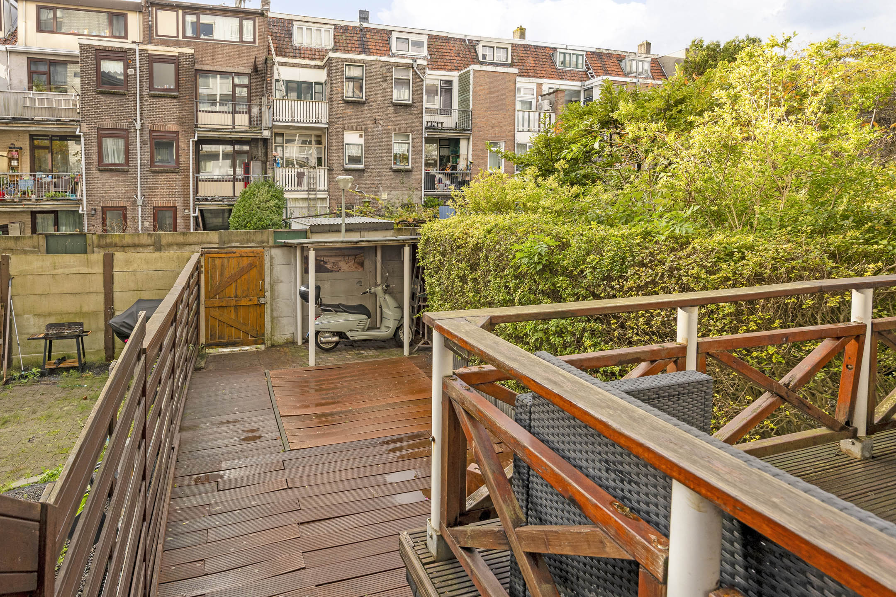
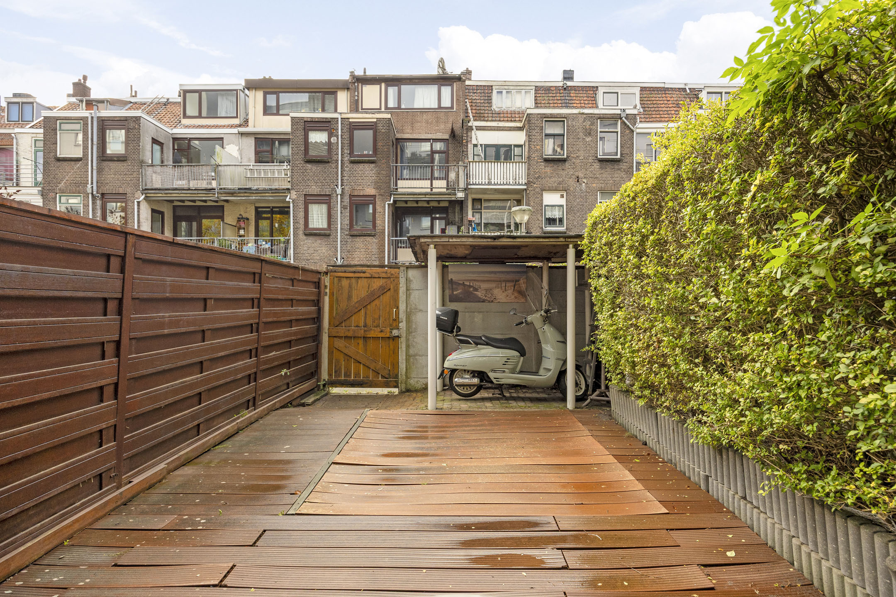
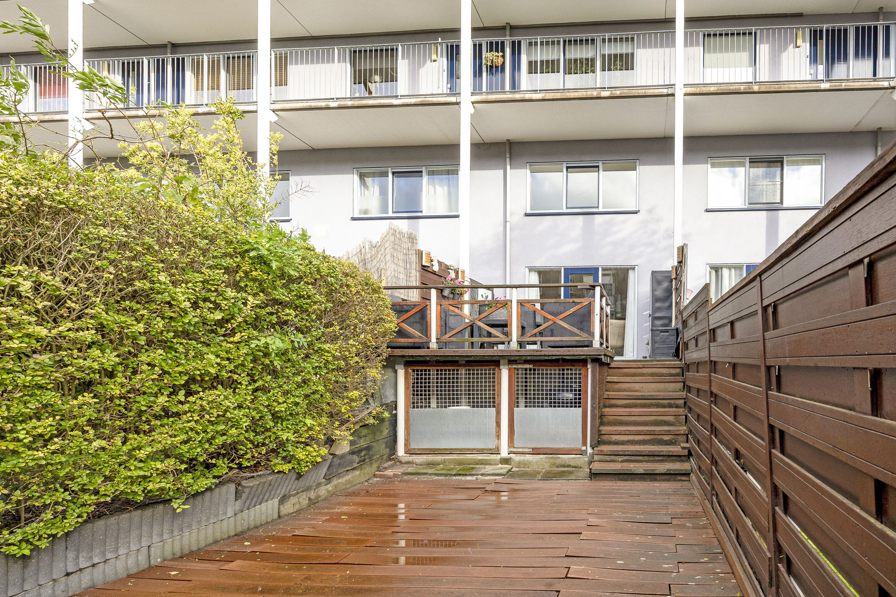
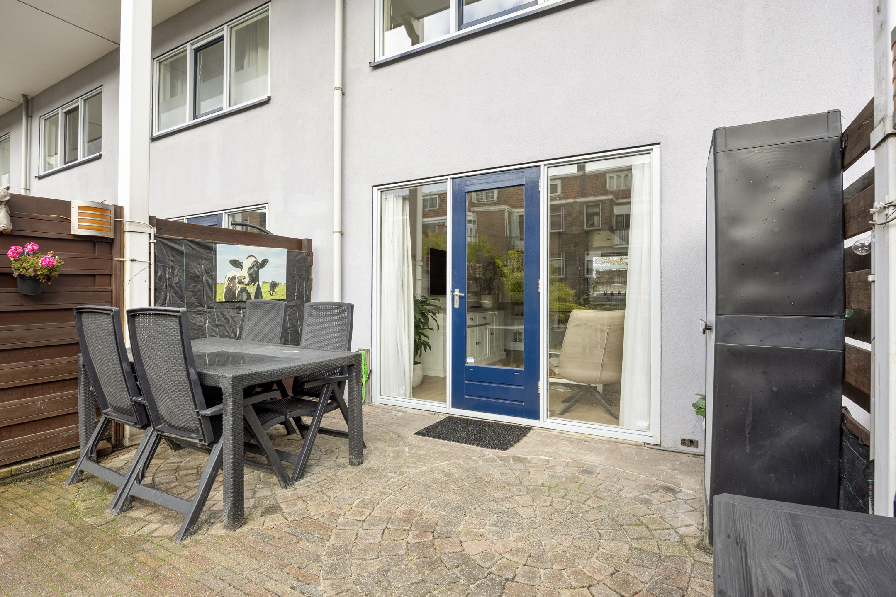
Mooie aangelegde achtertuin van ca. 13m diep en ca. 4,5m breed. De tuin is leuk ingedeeld met een eetgedeelte, zitgedeelte, verhoogd terras en aan de achterzijde een carport voor fietsen/scooter/motor.
Een fijn plek waar je heerlijk kan vertoeven en ontspannen. Achterom aanwezig.
Carport/Berging:
De carport/berging in de achtertuin is ca. 2,71m x 1,67m.
Er is ook nog een extra bergruimte op de hoek van het appartementencomplex van ca. 3,1m x 1,10m
VVE:
Actieve VVE met een maandelijkse bijdrage van € 163,91
Overige:
-Bouwjaar ca. 1993;
-Oplevering in overleg, kan eventueel snel;
-Volledig voorzien van dubbelglas;
-Recht van erfpacht afgekocht tot 01-02-2043, recht loop tot 31-01-2092;
-CV merk 2022 (Remeha Tzerra);
-2 ruime slaapkamers;
-Buitenschilderwerk gedaan in 2025 voor en achter;
-Gratis parkeren;
-Energielabel A tot 10-11-2036;
-Heerlijk ruime tuin op het westen met een achterom;
-Woonoppervlakte ca. 79,80m2 (Nennorm 2580);
-Bruto inhoud ca. 263,6m3 (Nennorm 2580).
Deze informatie is door ons met de nodige zorgvuldigheid samengesteld. Onzerzijds wordt echter geen enkele aansprakelijkheid aanvaard voor enige onvolledigheid, onjuistheid of anderszins, dan wel de gevolgen daarvan. Alle opgegeven maten en oppervlakten zijn indicatief. U kunt indien gewenst de woning voor het tekenen van de koopakte zelf inmeten en controleren.
Toelichtingsclausule NEN2580
De Meetinstructie is gebaseerd op de NEN2580. De Meetinstructie is bedoeld om een meer eenduidige manier van meten toe te passen voor het geven van een indicatie van de gebruiksoppervlakte. De Meetinstructie sluit verschillen in meetuitkomsten niet volledig uit, door bijvoorbeeld interpretatieverschillen, afrondingen of beperkingen bij het uitvoeren van de meting.
Notariskeuze en kosten
In principe ligt de notariskeuze bij de koper. Het doorhalen van de hypothecaire inschrijving in het kadaster moet door de verkoper betaald worden. Zijn de kosten voor deze doorhaling hoger dan € 400,- inclusief BTW dan wordt het meerdere bij de koper in rekening gebracht.
Indien de koper een notaris kiest buiten een straal van 20 kilometer van de verkochte onroerende zaak dan zijn de eventuele kosten die de notaris berekent voor een eventuele verkoopvolmacht ten behoeve van de verkoper voor rekening van de koper.
English version:
Merwedestraat 40 3114 SW SCHIEDAM
We have once again received an ideal property for sale (Energy Label A), which is ready to move into and where you will quickly feel at home.
An attractive, modern 3-room maisonette apartment featuring a spacious, sunny west-facing garden. The property has its own front garden, a private entrance at street level and is situated on the ground floor and first floor. The living room, measuring approximately 34 m², benefits from plenty of natural light and offers a lovely view of the garden. The bathroom and toilet were renovated in 2015. The central heating boiler was replaced in 2022.
The property also comes with a private storage unit located on the corner of the apartment building. There is also convenient space in the rear garden to park a motorbike or scooter.
Location:
The property is situated in a pleasant location on the Voorhaven, close to the historic centre and Maasboulevard. The neighbourhood has a charming village-like atmosphere, with a variety of convenient local shops just a 2-minute walk away, including a bakery, butcher, Gall & Gall, Etos, tobacconist, bicycle shop and snack bar. There is also an Albert Heijn supermarket nearby. If you enjoy being close to the water, the River Maas (Nieuwe Waterweg) and the park are just a 2-minute walk away. Rotterdam is also easily accessible by water taxi. Schiedam city centre can be reached within a 5-minute cycle. Major roads, schools and public transport are also nearby. In short, everything you need is within easy reach. Free parking is available in the street and surrounding neighbourhood.
Ground floor:
Front garden, entrance and vestibule. Attractive living room of approximately 34 m², offering a lovely view of the garden and featuring a beautifully finished wall/ceiling recess with recessed lighting. The open-plan corner kitchen is situated at the front of the property. The kitchen is equipped with an induction hob (2023), combination oven (2023), dishwasher (2025), pull-out larder cupboard, extractor hood and refrigerator. Separate toilet. Access to the garden.
First floor:
Landing with a built-in cupboard housing the central heating boiler. Internal storage space with connections for a washing machine. Modern bathroom featuring a double washbasin vanity unit, walk-in shower and built-in cupboard.
Two spacious bedrooms at the front and rear of the property, both featuring sliding-door wardrobes.
Rear garden:
Beautifully landscaped rear garden measuring approximately 13 metres deep and 4.5 metres wide. The garden has been thoughtfully laid out with a dining area, seating area, raised terrace and, at the rear, a covered parking area for bicycles, a scooter or a motorbike.
A wonderful place to relax and enjoy the outdoors. Rear access is available.
Carport/Storage:
The carport/storage area in the rear garden measures approximately 2.71 m x 1.67 m.
There is also an additional storage unit located on the corner of the apartment building, measuring approximately 3.1 m x 1.10 m.
Owners' Association (VvE):
Active Owners' Association with a monthly contribution of €163.91.
Additional information:
- Year of construction: approximately 1993;
- Transfer date by mutual agreement; an early transfer may be possible;
- Fully fitted with double glazing;
- Leasehold purchased off until 01-02-2043, with the leasehold right running until 31-01-2092;
- Central heating boiler (Remeha Tzerra) installed in 2022;
- 2 spacious bedrooms;
- Exterior painting completed in 2025, at both the front and rear;
- Free parking;
- Energy Label A, valid until 10-11-2036;
- Delightfully spacious west-facing garden with rear access;
- Living area approximately 79.80 m² (NEN 2580);
- Gross volume approximately 263.6 m³ (NEN 2580).
This information has been compiled by us with the utmost care. However, we accept no liability for any incompleteness, inaccuracies or otherwise, nor for any consequences thereof. All stated measurements and surface areas are indicative only. If desired, you may measure and verify the property yourself before signing the purchase agreement.
NEN 2580 Measurement Disclaimer
The measurement instructions are based on the NEN 2580 standard. They are intended to provide a more uniform method of measuring and indicating the usable floor area of a property. However, differences in measurement results cannot be entirely ruled out, for example due to differences in interpretation, rounding or limitations encountered during the measurement process.
Choice of Notary and Costs
In principle, the buyer is free to choose the notary. The costs of cancelling the mortgage registration in the Land Registry must be paid by the seller. If these cancellation costs exceed €400, including VAT, the excess amount will be charged to the buyer.
If the buyer chooses a notary located more than 20 kilometres from the property being sold, any costs charged by the notary for a potential power of attorney on behalf of the seller will be at the buyer's expense.
(English below)
We hebben weer een ideale woning (A label) in de verkoop gekregen, waar je zo in kan en je snel thuis zal voelen.
Een sfeervol, modern uitgevoerde 3 kamer maisonnette woning met een ruime zonnige tuin op het westen. De woning is voorzien van een eigen voortuin, entree vanaf straatniveau en ligt op de begane grond en eerste verdieping. De woonkamer van ca. 34m2 heeft een mooie lichtinval en leuk zicht op de tuin. De badkamer en toilet zijn in 2015 vernieuwd. Cv ketel is in 2022 vernieuwd.
De woning is nog voorzien van een eigen berging gelegen op de hoek van het appartementencomplex. Ook kan je makkelijk een motor of scooter kwijt in de achtertuin.
Locatie:
De woning ligt op een leuke en mooie locatie aan de Voorhaven in de direct omgeving van het hoofd en maasboulevard. De buurt kenmerkt zich door het dorpse karakter met op 2 minuten loopafstand allerlei handige buurtwinkels: bakkerij, slager, Gall en Gall, Etos, sigarenboer, fietsenzaak, snackbar, etc. Albert Heijn is hier ook gevestigd. Houdt u van het water, dan wandelt u binnen 2 minuten naar de Maas (Waterweg) en het park. Met de watertaxi is Rotterdam ook snel te bereiken. Binnen 5 minuten fietsafstand ben je in hartje centrum Schiedam. Ook uitvalswegen, scholen en openbaar vervoer zijn in de buurt. Kortom alles is binnen handbereik. Parkeren kan in de straat en in de wijk. Vrij parkeren.
Begane grond:
Voortuin, entree, tochtportaal. Sfeervolle woonkamer van ca. 34m2 met een leuk zicht op de tuin en met een mooi afgewerkt wand/plafond koof met inbouwverlichting. De open hoekkeuken bevindt zich aan de voorzijde. De keuken is voorzien van een inductie kookplaat (2023) ,combi oven (2023), vaatwasser (2025), apothekerskast, afzuigkap en een koelkast. Separaat toilet. Toegang naar de tuin.
Eerste verdieping:
Overloop, inbouwkast ruimte voor de opstelling cv ketel. Inpandige bergruimte voorzien van opstelling wasmachine. Moderne badkamer voorzien van een dubbele wastafelmeubel, inloopdouche en inbouwkast.
Twee ruime slaapkamers aan de voor- en achterzijde, beide met een schuifkasten wanden.
Achtertuin
Mooie aangelegde achtertuin van ca. 13m diep en ca. 4,5m breed. De tuin is leuk ingedeeld met een eetgedeelte, zitgedeelte, verhoogd terras en aan de achterzijde een carport voor fietsen/scooter/motor.
Een fijn plek waar je heerlijk kan vertoeven en ontspannen. Achterom aanwezig.
Carport/Berging:
De carport/berging in de achtertuin is ca. 2,71m x 1,67m.
Er is ook nog een extra bergruimte op de hoek van het appartementencomplex van ca. 3,1m x 1,10m
VVE:
Actieve VVE met een maandelijkse bijdrage van € 163,91
Overige:
-Bouwjaar ca. 1993;
-Oplevering in overleg, kan eventueel snel;
-Volledig voorzien van dubbelglas;
-Recht van erfpacht afgekocht tot 01-02-2043, recht loop tot 31-01-2092;
-CV merk 2022 (Remeha Tzerra);
-2 ruime slaapkamers;
-Buitenschilderwerk gedaan in 2025 voor en achter;
-Gratis parkeren;
-Energielabel A tot 10-11-2036;
-Heerlijk ruime tuin op het westen met een achterom;
-Woonoppervlakte ca. 79,80m2 (Nennorm 2580);
-Bruto inhoud ca. 263,6m3 (Nennorm 2580).
Deze informatie is door ons met de nodige zorgvuldigheid samengesteld. Onzerzijds wordt echter geen enkele aansprakelijkheid aanvaard voor enige onvolledigheid, onjuistheid of anderszins, dan wel de gevolgen daarvan. Alle opgegeven maten en oppervlakten zijn indicatief. U kunt indien gewenst de woning voor het tekenen van de koopakte zelf inmeten en controleren.
Toelichtingsclausule NEN2580
De Meetinstructie is gebaseerd op de NEN2580. De Meetinstructie is bedoeld om een meer eenduidige manier van meten toe te passen voor het geven van een indicatie van de gebruiksoppervlakte. De Meetinstructie sluit verschillen in meetuitkomsten niet volledig uit, door bijvoorbeeld interpretatieverschillen, afrondingen of beperkingen bij het uitvoeren van de meting.
Notariskeuze en kosten
In principe ligt de notariskeuze bij de koper. Het doorhalen van de hypothecaire inschrijving in het kadaster moet door de verkoper betaald worden. Zijn de kosten voor deze doorhaling hoger dan € 400,- inclusief BTW dan wordt het meerdere bij de koper in rekening gebracht.
Indien de koper een notaris kiest buiten een straal van 20 kilometer van de verkochte onroerende zaak dan zijn de eventuele kosten die de notaris berekent voor een eventuele verkoopvolmacht ten behoeve van de verkoper voor rekening van de koper.
English version:
Merwedestraat 40 3114 SW SCHIEDAM
We have once again received an ideal property for sale (Energy Label A), which is ready to move into and where you will quickly feel at home.
An attractive, modern 3-room maisonette apartment featuring a spacious, sunny west-facing garden. The property has its own front garden, a private entrance at street level and is situated on the ground floor and first floor. The living room, measuring approximately 34 m², benefits from plenty of natural light and offers a lovely view of the garden. The bathroom and toilet were renovated in 2015. The central heating boiler was replaced in 2022.
The property also comes with a private storage unit located on the corner of the apartment building. There is also convenient space in the rear garden to park a motorbike or scooter.
Location:
The property is situated in a pleasant location on the Voorhaven, close to the historic centre and Maasboulevard. The neighbourhood has a charming village-like atmosphere, with a variety of convenient local shops just a 2-minute walk away, including a bakery, butcher, Gall & Gall, Etos, tobacconist, bicycle shop and snack bar. There is also an Albert Heijn supermarket nearby. If you enjoy being close to the water, the River Maas (Nieuwe Waterweg) and the park are just a 2-minute walk away. Rotterdam is also easily accessible by water taxi. Schiedam city centre can be reached within a 5-minute cycle. Major roads, schools and public transport are also nearby. In short, everything you need is within easy reach. Free parking is available in the street and surrounding neighbourhood.
Ground floor:
Front garden, entrance and vestibule. Attractive living room of approximately 34 m², offering a lovely view of the garden and featuring a beautifully finished wall/ceiling recess with recessed lighting. The open-plan corner kitchen is situated at the front of the property. The kitchen is equipped with an induction hob (2023), combination oven (2023), dishwasher (2025), pull-out larder cupboard, extractor hood and refrigerator. Separate toilet. Access to the garden.
First floor:
Landing with a built-in cupboard housing the central heating boiler. Internal storage space with connections for a washing machine. Modern bathroom featuring a double washbasin vanity unit, walk-in shower and built-in cupboard.
Two spacious bedrooms at the front and rear of the property, both featuring sliding-door wardrobes.
Rear garden:
Beautifully landscaped rear garden measuring approximately 13 metres deep and 4.5 metres wide. The garden has been thoughtfully laid out with a dining area, seating area, raised terrace and, at the rear, a covered parking area for bicycles, a scooter or a motorbike.
A wonderful place to relax and enjoy the outdoors. Rear access is available.
Carport/Storage:
The carport/storage area in the rear garden measures approximately 2.71 m x 1.67 m.
There is also an additional storage unit located on the corner of the apartment building, measuring approximately 3.1 m x 1.10 m.
Owners' Association (VvE):
Active Owners' Association with a monthly contribution of €163.91.
Additional information:
- Year of construction: approximately 1993;
- Transfer date by mutual agreement; an early transfer may be possible;
- Fully fitted with double glazing;
- Leasehold purchased off until 01-02-2043, with the leasehold right running until 31-01-2092;
- Central heating boiler (Remeha Tzerra) installed in 2022;
- 2 spacious bedrooms;
- Exterior painting completed in 2025, at both the front and rear;
- Free parking;
- Energy Label A, valid until 10-11-2036;
- Delightfully spacious west-facing garden with rear access;
- Living area approximately 79.80 m² (NEN 2580);
- Gross volume approximately 263.6 m³ (NEN 2580).
This information has been compiled by us with the utmost care. However, we accept no liability for any incompleteness, inaccuracies or otherwise, nor for any consequences thereof. All stated measurements and surface areas are indicative only. If desired, you may measure and verify the property yourself before signing the purchase agreement.
NEN 2580 Measurement Disclaimer
The measurement instructions are based on the NEN 2580 standard. They are intended to provide a more uniform method of measuring and indicating the usable floor area of a property. However, differences in measurement results cannot be entirely ruled out, for example due to differences in interpretation, rounding or limitations encountered during the measurement process.
Choice of Notary and Costs
In principle, the buyer is free to choose the notary. The costs of cancelling the mortgage registration in the Land Registry must be paid by the seller. If these cancellation costs exceed €400, including VAT, the excess amount will be charged to the buyer.
If the buyer chooses a notary located more than 20 kilometres from the property being sold, any costs charged by the notary for a potential power of attorney on behalf of the seller will be at the buyer's expense.